


Licensed, bonded & insured crew · Free estimates
Walkout Basement Contractor in Shady Cove, OR
New basement door openings, headers, doors, egress windows and stairwells. Get a free estimate.
Serving Shady Cove and every town within 40 miles — Southern Oregon
Swipe for more reviews →
Get a Free Walk-Out Basement Estimate
Free estimates. Fill out the form or call, and we'll get right back to you.
- Free estimates
- Licensed, bonded & insured crew
- Oregon CCB #260341
- Residential & commercial
Fill out the form below to get your free estimate 👇
Walk-Out Basements
Walk-Out Basements done right the first time
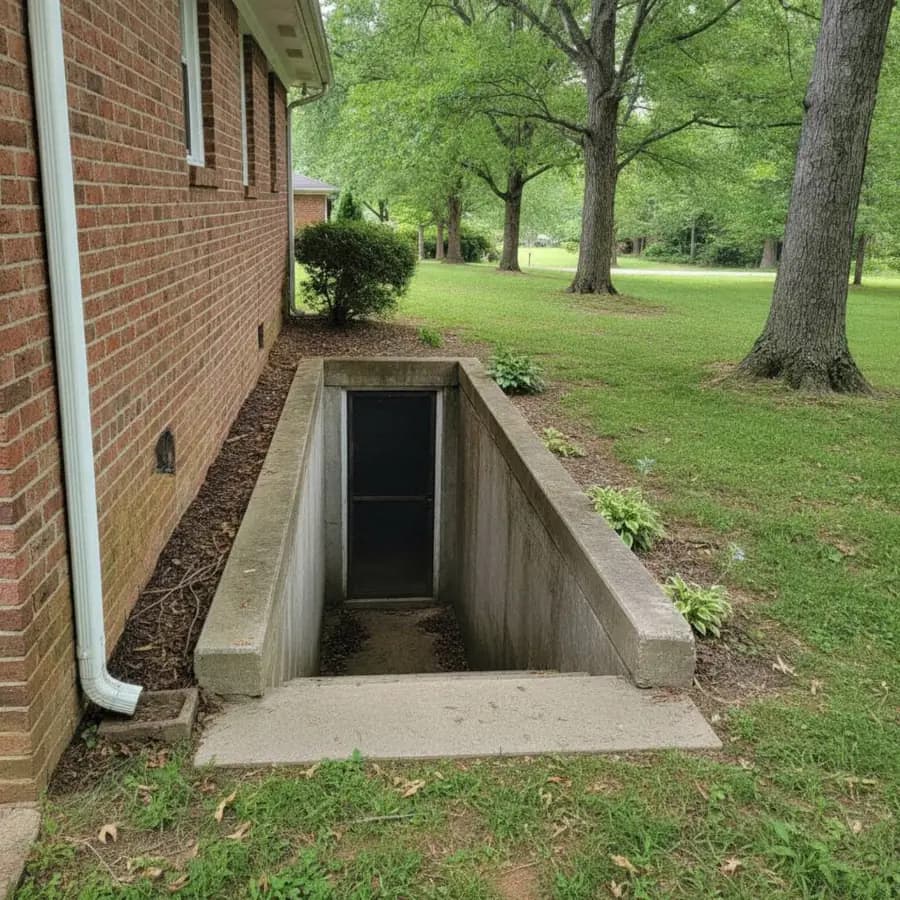
A basement with no outside door feels closed in, and a basement bedroom without a proper way out does not meet code. A walk-out changes that: daylight, a real entrance for an office, apartment or game room, an easy way to move furniture in and a safe exit. Hillside lots around Ashland and Jacksonville make a walk-out a natural fit, and on a flatter lot a concrete stairwell up to grade does the same job. Either way, cutting into a foundation wall and keeping wet-season water out has to be done with care.
Rogue Valley Concrete Pro handles the whole walk-out with our own crew. We pull the permit, excavate outside, saw-cut the opening in the poured or block wall, set the header and install the door or egress window. Then we build everything outside it: retaining wing walls, a concrete stairwell with steps up to the yard, a landing slab sloped away from the house and a drain at the bottom. Our structural work includes carbon fiber reinforcement of walls and beams, and we seal the new opening with waterproof sealants.

What's included
Our walk-out basements services
- 01
Foundation wall openings
We saw-cut a clean door or window opening in a poured or block foundation wall, sized to the approved plans.
- 02
Headers and doors
We set the header so the wall above stays carried, then frame and install the exterior door.
- 03
Egress windows and wells
We cut or enlarge window openings for code-size egress windows and build the window well outside.
- 04
Concrete stairwells and steps
For flatter yards, a poured stairwell with steps from the basement door up to grade and walls that hold back the soil.
- 05
Wing walls and landing slab
Retaining wing walls on each side of the opening and a concrete landing or patio outside the door, sloped so water runs away.
- 06
Drainage and waterproofing
A drain at the bottom of the stairwell or landing, tied into drain pipe, plus waterproof sealing at the cut edges and around the door.
Ideas for your project
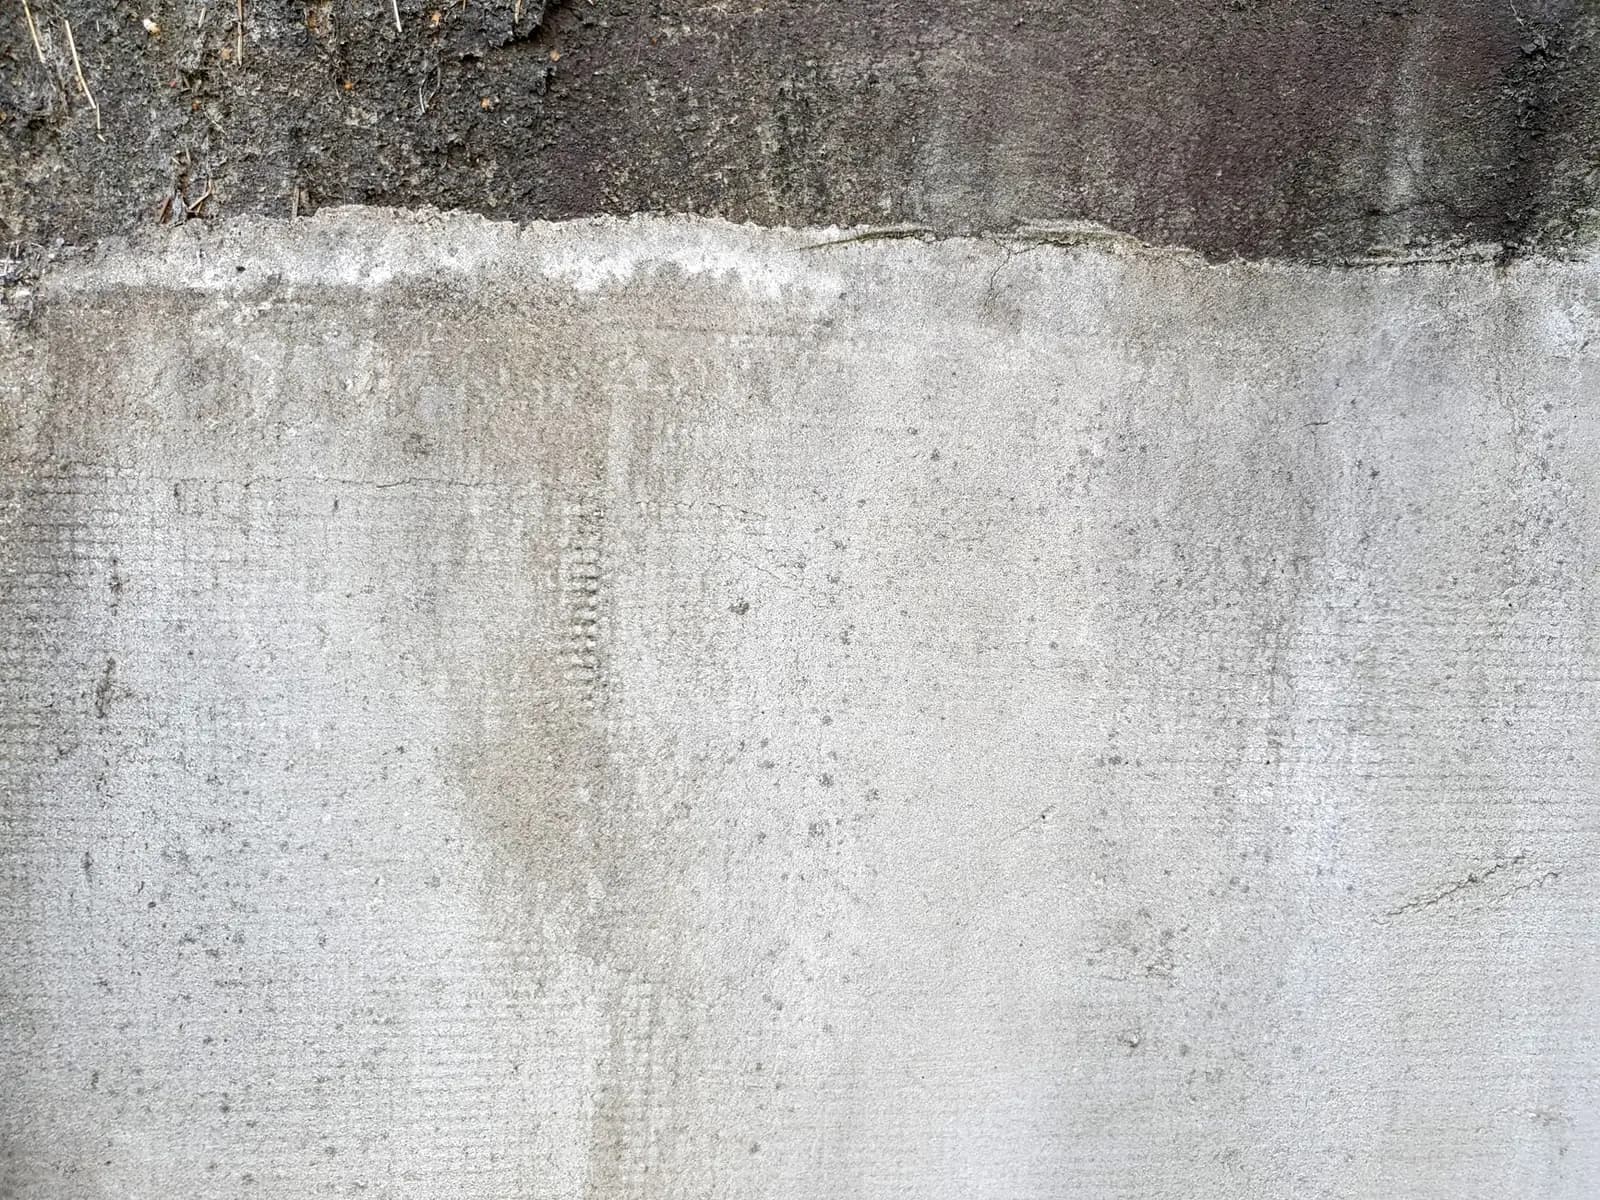
Walk-Out Basements: what it can look like
How it works
How a walk-out basement job works
- 1
Free on-site estimate
We look at the wall, the slope outside, where the water goes and what you want the space for.
- 2
Plans and permit
A new opening in a foundation wall needs a permit with the city or Jackson or Josephine County, and we pull it with the header details before we cut.
- 3
Dig, cut and set the header
We excavate outside the wall, shore it as needed, saw-cut the opening and set the header so the wall above stays supported.
- 4
Build out and clean up
We pour the walls, steps, landing and drain, install the door or window, then backfill, grade and clean up.
Customer reviews
What our customers say
“I hired Concrete Coating Enterprises LLC to do extensive concrete work on my family’s historic 1920s log cabin, and I couldn’t be happier with my experience! The cabin had significant cracks and issues with its original concrete floors. They removed the damaged sections, properly prepared the foundation, and poured new concrete in the kitchen and dining areas. They also created beautiful custom brick landings, curved steps, and charcoal-colored concrete walkways incorporating original natural stones from our family property. Their attention to detail and craftsmanship are outstanding! What I appreciated just as much as the quality of their work was their excellent communication, reliability, and professionalism. They showed up when expected, kept me informed throughout the project, listened to my ideas, and worked with me to achieve the look I wanted. Renovating a cabin over 100 years old comes with unexpected challenges, and they handled the work with care, patience, and pride.”
Star Fish
Historic log cabin floors, steps & walkways · Google review of Concrete Coating Enterprises
“I had collected about three or four different estimates and Tim's price was lowest. I determined to see why it was lowest and see if I could endure that. Instead, what I discovered is Tim's job was way more than anybody else was offering instead of setting a 6 inch beam in my Spa slab. He said a 12 inch beam and he increased the rebar to half inch. But it really impressed me was another job he did for me on the sidewalk where the same as with the spa he used 4 inches of crushed rock compacted before he lay his forms out and then instead of using wire he actually use rebar. Basically he's an old-fashioned guy working in today's times where his work is more important than his profits.”
David B.
Spa slab & sidewalk · HomeAdvisor review of Concrete Coating Enterprises
“We hired Tim to extend our pool deck and resurface our existing pool deck. Tim is reliable and is very knowledgeable. If you are looking for a concrete guy, Tim is your man.”
Tammy Bloyd
Pool deck extension & resurfacing · Google review of Concrete Coating Enterprises
“Tim was undoubtedly our best choice for a concrete floor on which to build a shed/storage building. They not only arrived on time and as promised, but their staff was always very friendly, helpful, and courteous. Best of all, they did an exceptional job. In the end, the concrete floor turned out even better than we expected, and they also left our backyard spotless after packing up all their tools. We would definitely hire Concrete Coating Enterprises again and highly recommend them.”
Dana Garcia
Shed slab · Google review of Concrete Coating Enterprises
“This company is very professional and finished the job quickly. Tim is honest and knowledgeable as he addressed any questions in a timely manner. He even came back a couple days after the concrete hardened and pressure washed both areas at no cost. Thank you!”
Ryan Prevedel
Concrete pour · Google review of Concrete Coating Enterprises
“Tim And his crew were great workers. Our cement was poured on time and looks great. Tim is very knowledgeable and most importantly, he has integrity. I would highly recommend him.”
Oregon's Gold
Concrete pour · Google review of Concrete Coating Enterprises
Local pages
Walk-Out Basements by city
Find your town for local details and every service we offer there.
- Eagle Point
- White City
- Central Point
- Medford
- Rogue River
- Jacksonville
- Phoenix
- Talent
- Grants Pass
- Ashland
Also serving Shady Cove, Trail, Butte Falls, Wimer, Gold Hill, Prospect, Foots Creek, Ruch, Days Creek, Canyonville, Glendale, Merlin and more →
Questions
Walk-Out Basements FAQs
How do you keep water out of a walk-out in Southern Oregon?
With grade, drainage and sealing. Wet winters, irrigation runoff and the clay soils in parts of the valley push water toward any low spot, and a door below grade is exactly that. We slope the landing away from the house, put a drain at the bottom of any stairwell, seal the opening and backfill so water runs past the door instead of into it.
What does adding a walk-out basement cost?
It depends on the slope of the yard and if a full stairwell is needed, the wall type, how much digging and retaining the outside needs and the door or window you choose. Hillside access and header size change it too. We give you a free estimate after seeing the wall and the yard.
Do I need a permit to add a basement door or egress window?
Yes, in most cases. Cutting a foundation wall is structural work, so the city or county wants a permit and an inspection, and the header has to be sized for the load above. We pull the permit and schedule the inspections as part of the job.
What is the difference between a walk-out and an egress window?
A walk-out is a full door to the outside, at grade on a sloped lot or up a concrete stairwell on a flat one. An egress window is a window large enough to climb out of, with a well outside, and it is what a basement bedroom needs to meet code. We build both.
Will cutting an opening weaken my foundation?
Not when it is done right. The header carries the load over the opening, and the cut is made clean with a saw rather than broken out. Where an older wall needs more strength, we add carbon fiber reinforcement and repair existing cracks by epoxy injection in the same job.
Related
Often done together
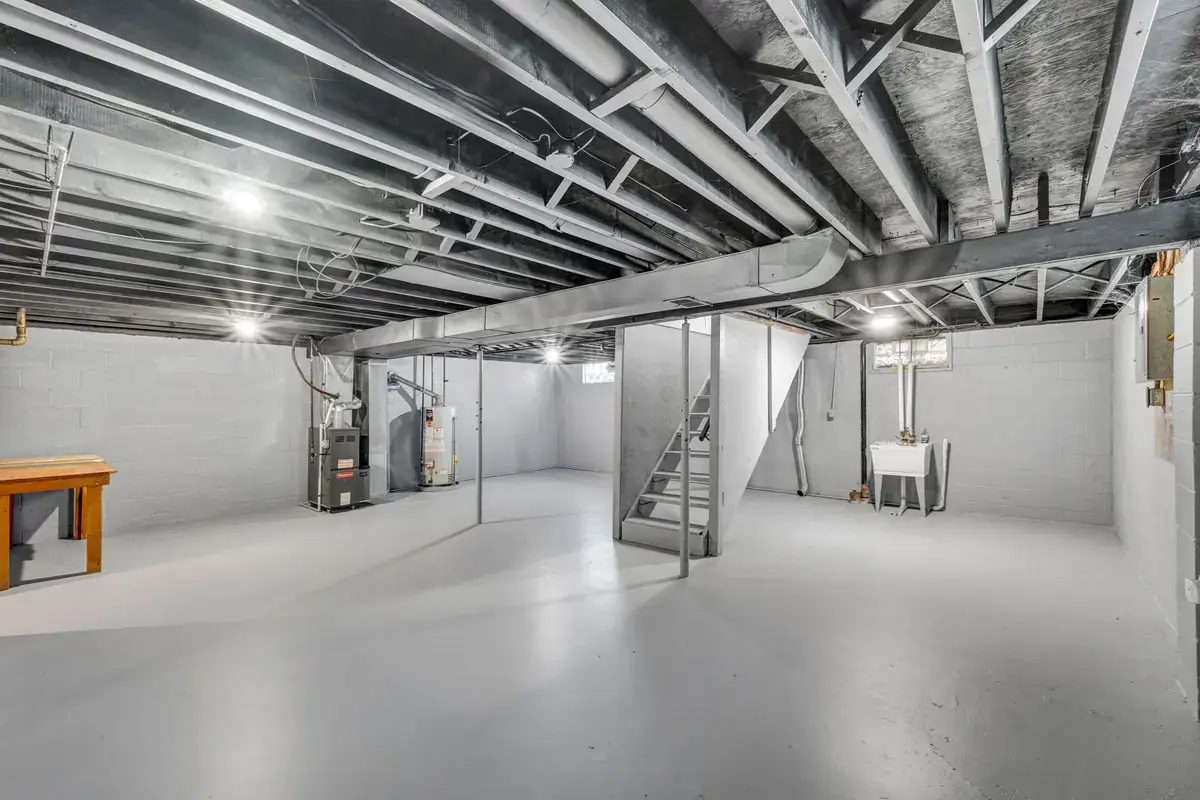
Concrete Basement Floors
Basement floor coatings, crack repair and new basement floors.
See concrete basement floors
Retaining Walls
Poured concrete, block and boulder retaining walls with drainage behind them.
See retaining walls
Concrete Steps, Stairs & Porches
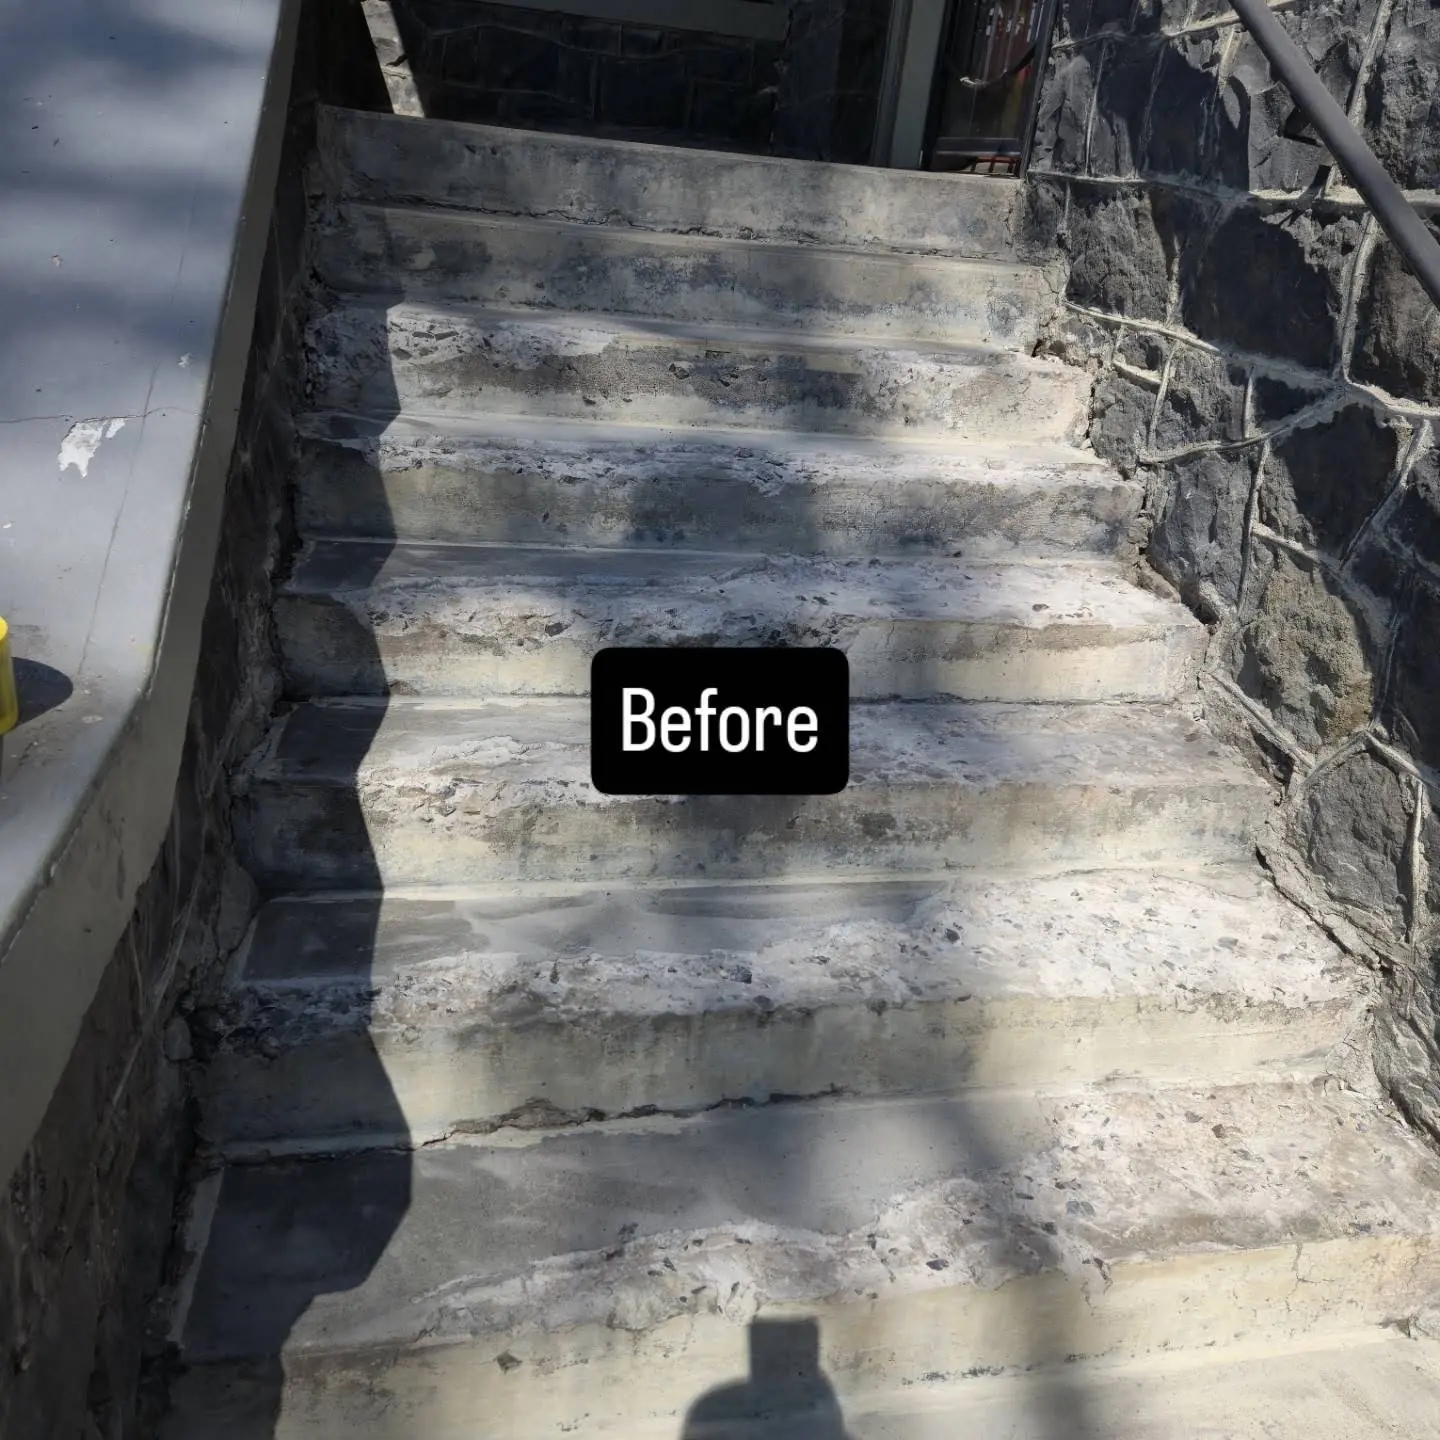
New concrete steps, porches and landings, plus stair repair and coatings.
See concrete steps, stairs & porches
Ready to start your walk-out basement project?
Free estimates. Call or fill out the form.